
Ultrasonic Hardness Tester – Suitable for Hardness Testing of Various Metallic Materials
Ultrasonic Hardness Tester
In modern manufacturing and quality control, accurate hardness measurement plays a crucial role in ensuring product reliability, durability, and performance. Industries such as automotive, aerospace, power generation, metal fabrication, tool manufacturing, and heavy engineering rely heavily on hardness testing to maintain strict quality standards.
An Ultrasonic Hardness Tester has emerged as one of the most advanced and efficient hardness testing solutions available today. Unlike conventional hardness testing methods that require large samples, laboratory setups, and extensive preparation, ultrasonic technology allows fast, precise, and non-destructive hardness measurement directly on the workpiece.
At Anchor India Automations, we are committed to bringing innovative inspection and testing solutions to industries across India. Founded in 2022 by visionary entrepreneurs Mr. Saumitra Mishra (MBA) and Mr. Parth Gupta (M.Sc., Chemistry), our mission is to provide cutting-edge industrial equipment that enhances productivity, quality assurance, and operational efficiency.
This comprehensive guide explains everything you need to know about an Ultrasonic Hardness Tester, including its principle, working mechanism, applications, benefits, and factors to consider when selecting the right device.
What Is an Ultrasonic Hardness Tester?
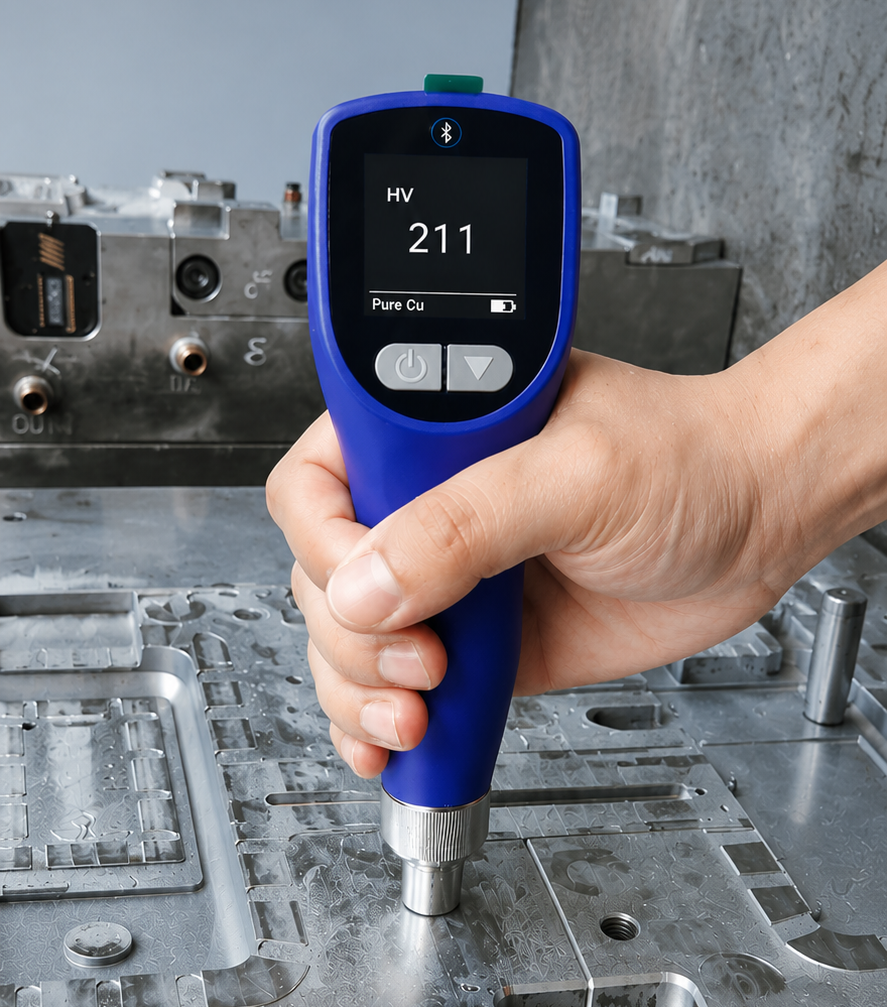
An Ultrasonic Hardness Tester is a portable instrument used to determine the hardness of metallic materials using the Ultrasonic Contact Impedance (UCI) method. It measures hardness by analyzing changes in ultrasonic vibration frequency when a diamond indenter comes into contact with the test material under a specified load.
This innovative technology enables operators to perform hardness testing quickly and accurately without causing significant damage to the test surface.
Unlike traditional methods such as Rockwell, Brinell, or Vickers testing, an ultrasonic hardness tester is highly portable and suitable for testing components that are difficult to move or install in laboratory testing machines.
Principle: How an Ultrasonic Hardness Tester Works
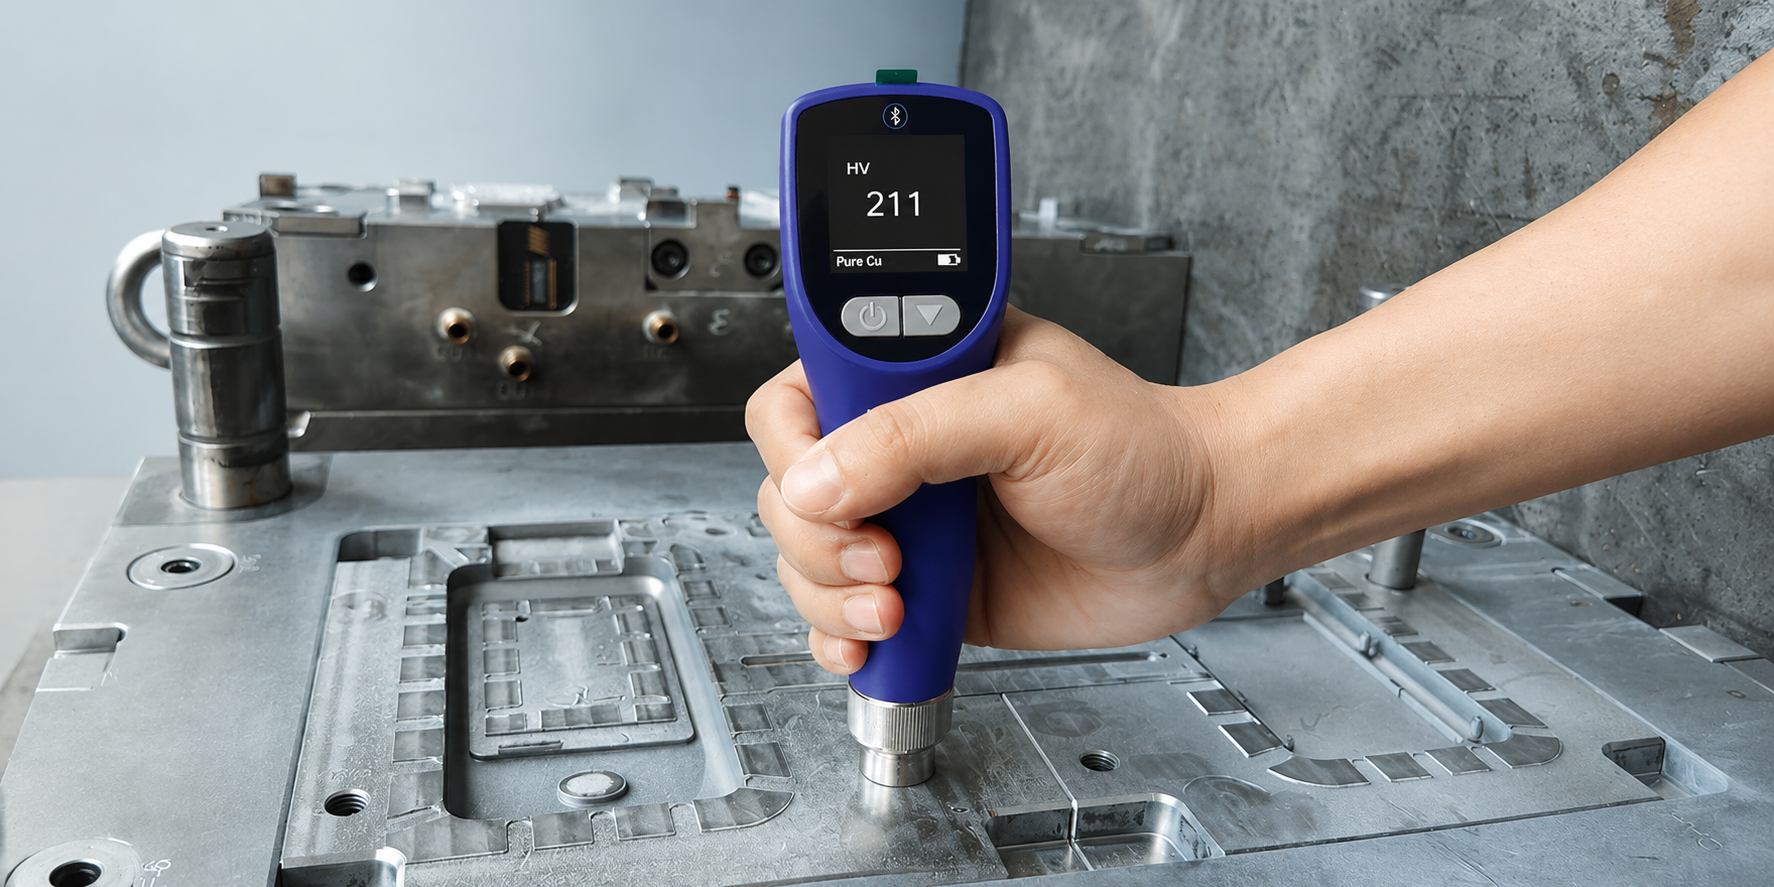
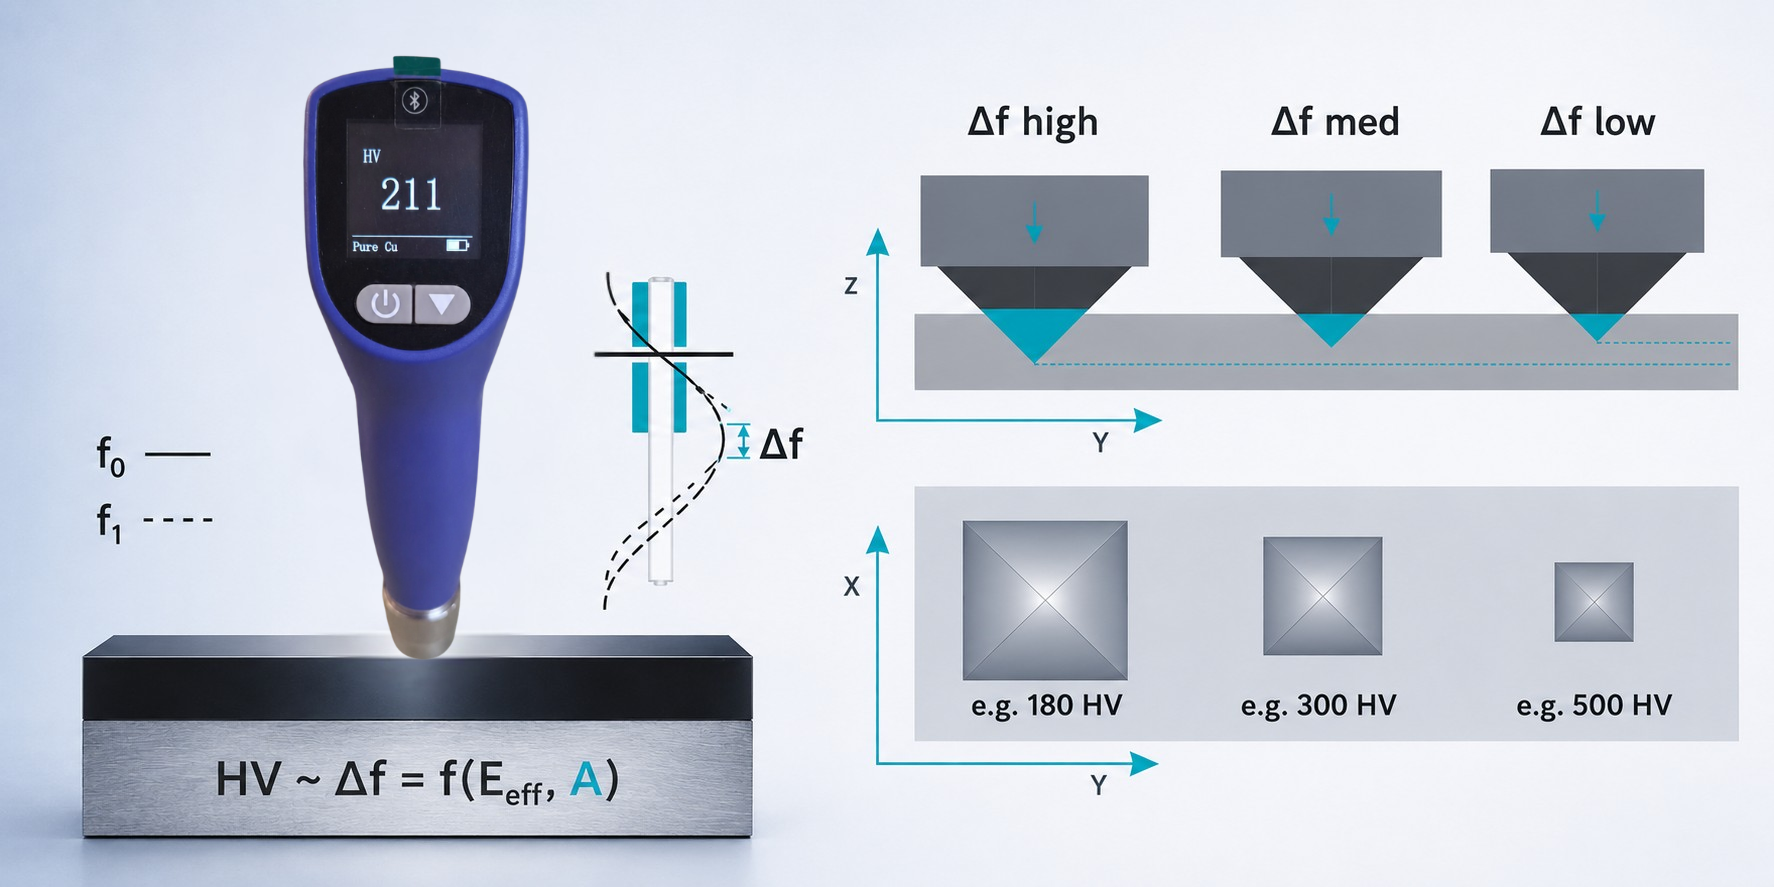
The Ultrasonic Hardness Tester operates on the Ultrasonic Contact Impedance (UCI) principle, a modern and highly accurate method for measuring the hardness of metallic materials. During testing, a probe equipped with a Vickers diamond indenter vibrates at an ultrasonic frequency. When the probe is pressed against the surface of the material under a specified force, the vibration characteristics of the probe change according to the hardness of the material. Harder materials create a smaller indentation and cause a different frequency shift than softer materials. The instrument analyzes this frequency variation and instantly converts it into a hardness value displayed on the screen. Because the indentation produced is extremely small, the testing process causes minimal surface damage while delivering fast, reliable, and repeatable results. This advanced working principle makes the Ultrasonic Hardness Tester ideal for inspecting finished components, heat-treated parts, thin materials, and precision-engineered products across various industries.
Ultrasonic hardness tester vs. Other hardness testers
Modern industries increasingly prefer the Ultrasonic Hardness Tester because of its portability, speed, minimal surface damage, and ability to test complex components directly on-site.
| Comparison Factor | Ultrasonic Hardness Tester (UCI) | Leeb Hardness Tester | Bench-Type Hardness Tester |
|---|---|---|---|
| Testing Principle | Measures hardness through ultrasonic frequency changes generated by a vibrating diamond indenter. | Determines hardness based on the rebound velocity of an impact body. | Measures hardness through indentation depth or indentation size under a specified load. |
| Test Force | Low test force with microscopic indentation. | Impact-based testing with higher force. | Uses higher static loads depending on the testing method. |
| Indentation Size | Extremely small and nearly invisible. | Larger indentation compared to UCI testing. | Produces visible indentation on the material surface. |
| Surface Damage | Minimal surface impact, ideal for finished products. | Moderate surface marking may occur. | Noticeable impressions remain on the tested surface. |
| Suitable for Thin Materials | Excellent for thin sheets, pipes, tubes, and small components. | Not recommended for thin or lightweight materials. | Limited suitability depending on material thickness. |
| Small Component Testing | Highly suitable for precision and miniature parts. | Less effective for small-sized components. | Generally requires larger samples. |
| Portability | Compact handheld device suitable for on-site inspections. | Portable and commonly used in field applications. | Stationary equipment designed for laboratory use. |
| Testing Direction Influence | Minimal effect from testing orientation. | Results may vary depending on testing direction. | Typically performed in a fixed position. |
| Complex Surface Testing | Suitable for curved, irregular, and hard-to-reach surfaces. | Best suited for larger and accessible surfaces. | Limited when testing complex geometries. |
| Testing Speed | Provides results within seconds. | Fast measurements on large workpieces. | Requires more setup and testing time. |
| Accuracy on Hardened Layers | Excellent for surface-hardened and heat-treated materials. | Less suitable for thin hardened layers. | Accurate but often requires laboratory conditions. |
| Typical Applications | Molds, dies, gears, shafts, weld zones, aerospace parts, and heat-treated components. | Heavy castings, forgings, pressure vessels, pipelines, and large machinery. | Material research, laboratory testing, and quality control departments. |
| Best Use Case | Finished components, thin materials, precision parts, and non-destructive inspections. | Large, heavy, and rough industrial workpieces. | Controlled laboratory environments where portability is not required. |
Advantages of Testing Hardness Using Ultrasonic Hardness Testers
Non-Destructive Testing with Minimal Surface Damage
One of the most important advantages of an Ultrasonic Hardness Tester is its ability to perform hardness measurements with minimal impact on the test surface. The device creates only a microscopic indentation during testing, making it ideal for finished products, precision components, and high-value materials. This non-destructive testing approach allows manufacturers to maintain product integrity while ensuring accurate hardness verification.
Portable and Convenient for On-Site Inspection
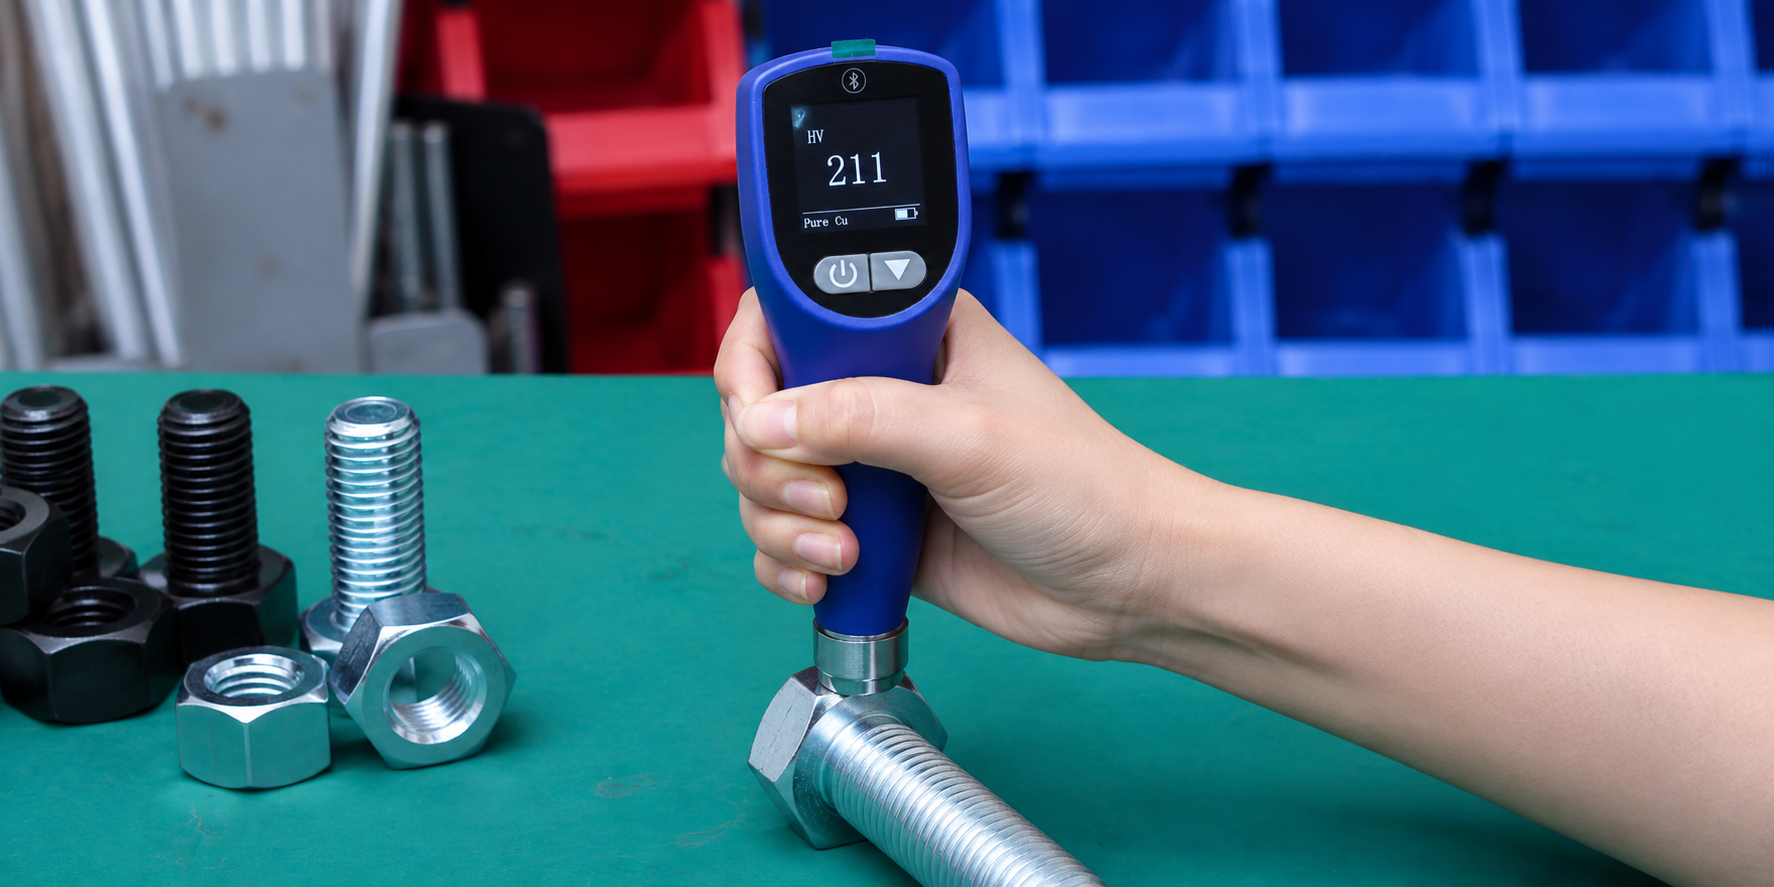
Unlike traditional hardness testing machines that are often bulky and restricted to laboratory environments, an Ultrasonic Hardness Tester is compact and portable. This enables inspectors to carry the instrument directly to production floors, construction sites, workshops, and industrial facilities. The portability of the device eliminates the need to transport heavy components for testing, saving both time and operational costs.
Fast and Efficient Hardness Measurement
Speed is a critical factor in modern manufacturing, and ultrasonic hardness testing delivers results within seconds. The rapid testing process helps quality control teams inspect a larger number of components in less time, improving productivity and reducing inspection bottlenecks. Fast measurement capabilities also support real-time quality assurance during production.
Suitable for Small, Thin, and Complex Components
Traditional hardness testing methods may face limitations when evaluating thin materials, curved surfaces, or intricately shaped parts. An Ultrasonic Hardness Tester is specifically designed to overcome these challenges. Its advanced testing technology allows accurate hardness measurements on small components, narrow sections, cylindrical surfaces, and complex geometries that are difficult to inspect using conventional methods.
Supports Multiple Hardness Scales
An Ultrasonic Hardness Tester can measure and convert hardness values into various internationally recognized scales, including Vickers (HV), Rockwell (HRC, HRB, HRA), Brinell (HB), Shore (HS), and others. This flexibility allows users to work with different material specifications and customer requirements without requiring multiple testing instruments.
Applications of Ultrasonic Hardness Testers
Hardness Testing of Heat-Treated Components
Ultrasonic hardness testers are widely used for evaluating the hardness of heat-treated metal components. Industries often perform heat treatment processes such as quenching, tempering, carburizing, and nitriding to improve the mechanical properties of materials. An Ultrasonic Hardness Tester enables inspectors to verify whether the desired hardness level has been achieved without causing significant damage to the finished component. This application is particularly important in automotive, tooling, and heavy engineering industries where material performance directly affects product reliability.
Inspection of Large and Heavy Workpieces
Traditional hardness testing methods can be challenging when dealing with oversized or heavy components that are difficult to move. Ultrasonic hardness testers provide a practical solution by allowing hardness measurements directly on the workpiece. Large castings, forged components, industrial machinery parts, pressure vessels, and structural assemblies can be tested on-site without requiring transportation to a laboratory, significantly improving inspection efficiency.
Testing of Finished and Semi-Finished Products
Manufacturers often need to verify hardness values at different stages of production. Ultrasonic hardness testers are ideal for testing finished and semi-finished products because they create only a microscopic indentation on the material surface. This enables quality control teams to inspect components without affecting their appearance, functionality, or market value. The technology is commonly used for precision-engineered parts, molds, dies, and finished machine components.
Quality Control in Automotive Manufacturing
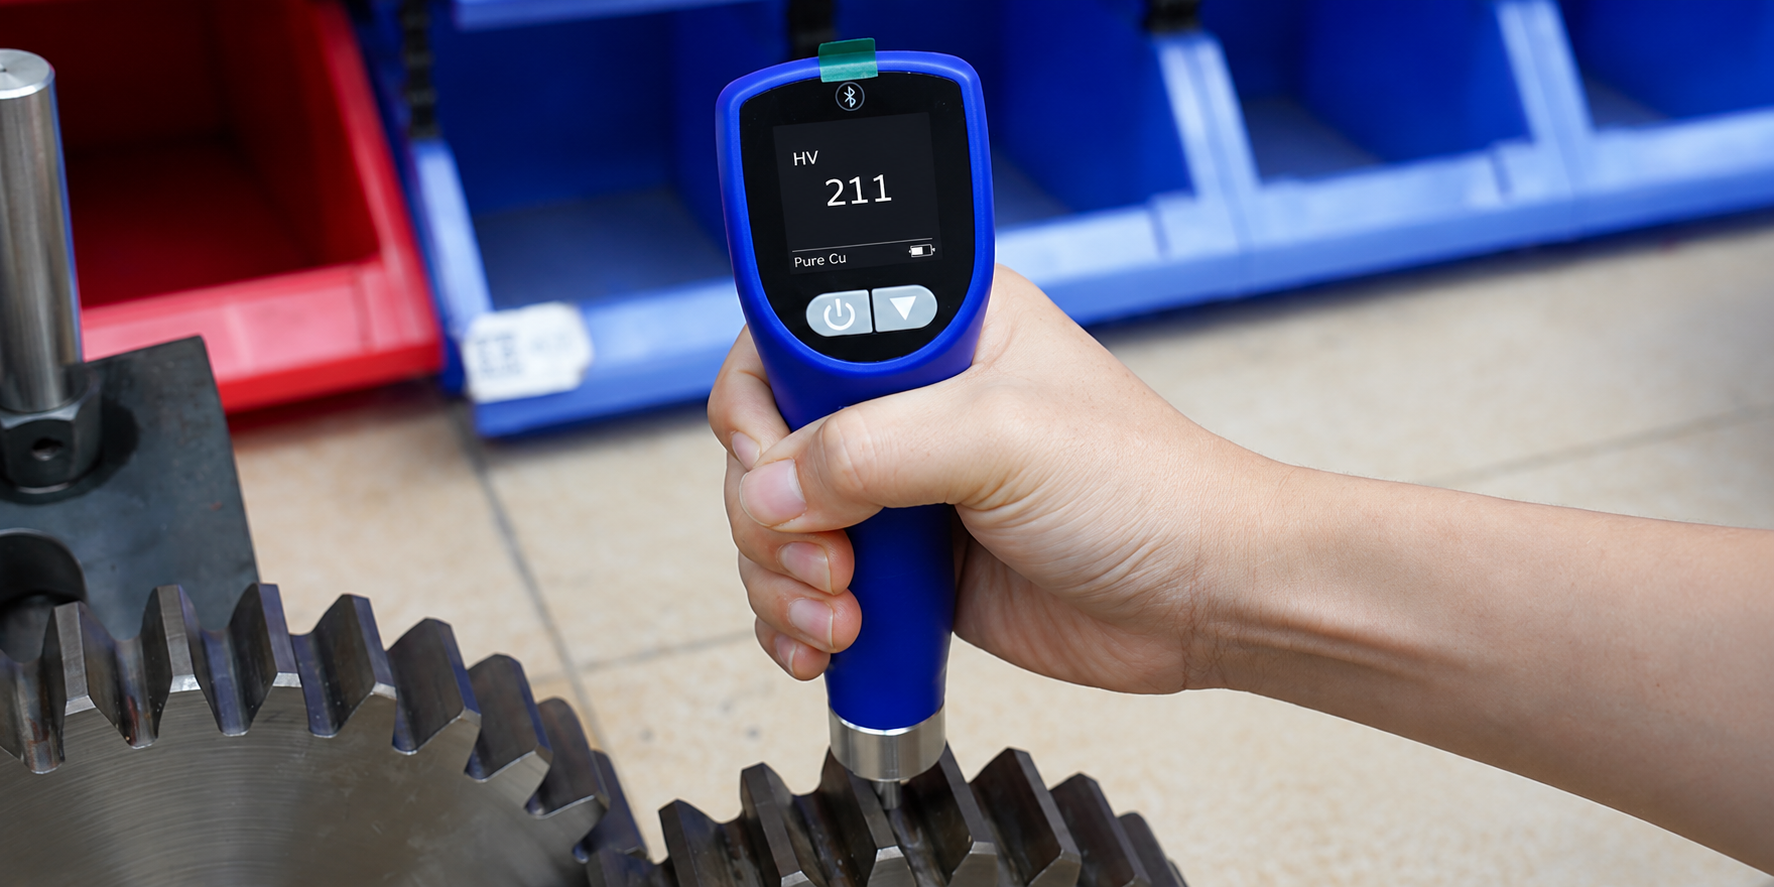
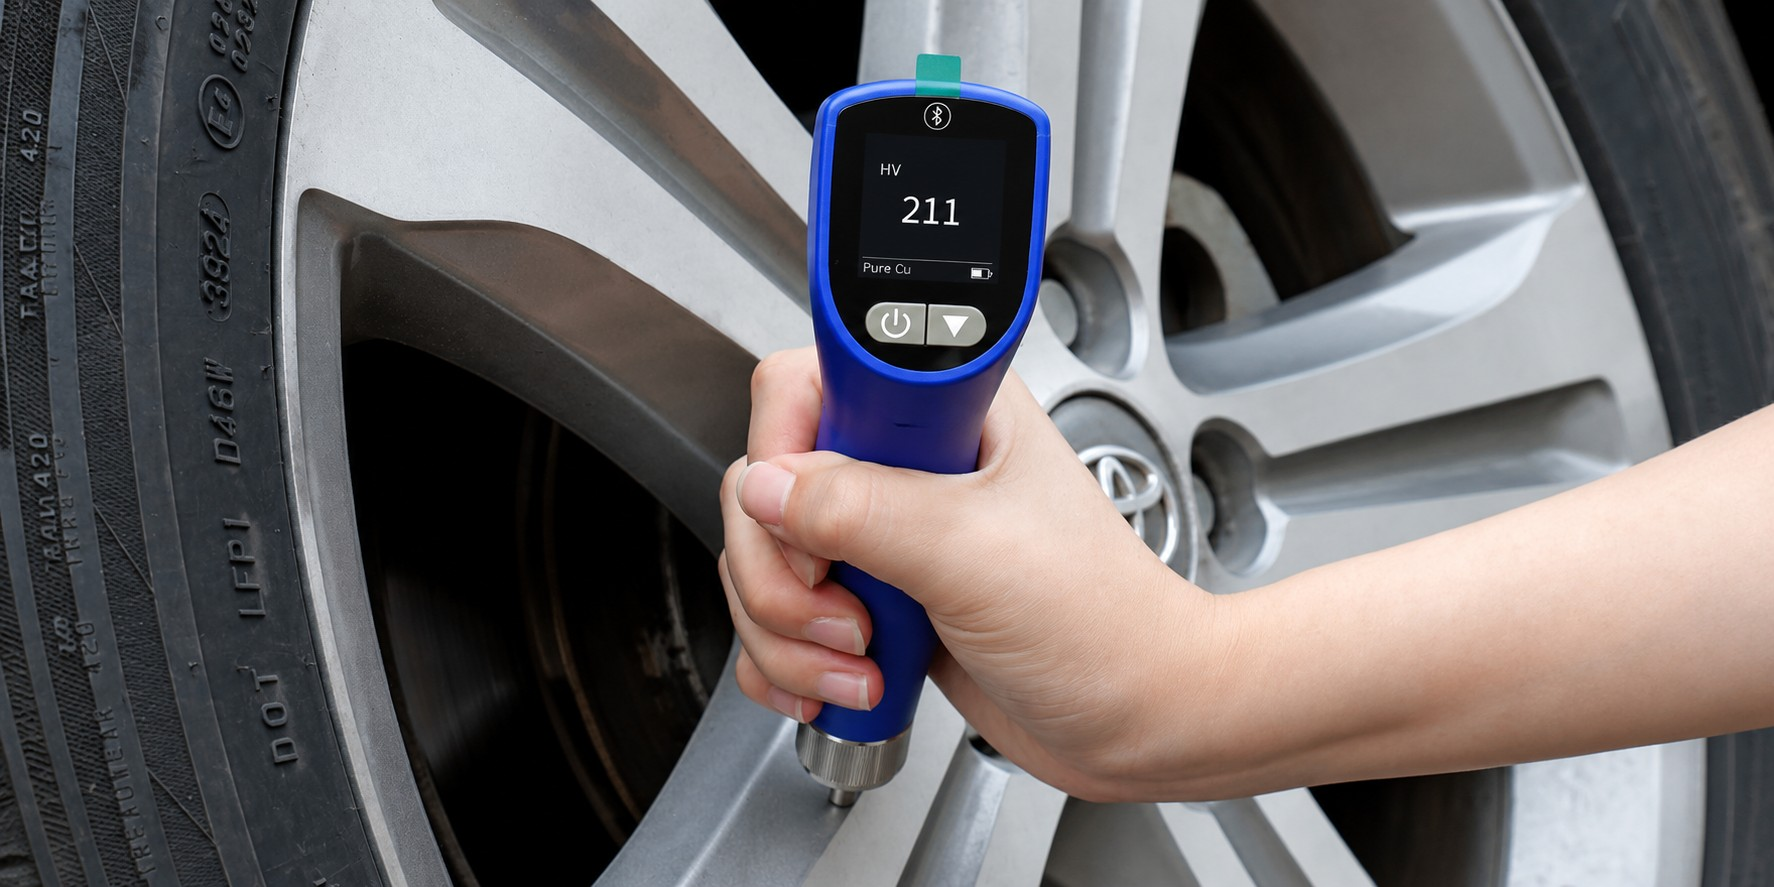
The automotive industry relies heavily on hardness testing to ensure the durability and performance of critical components. Ultrasonic hardness testers are used to inspect gears, crankshafts, camshafts, transmission parts, engine components, suspension systems, and other mechanical parts. Accurate hardness verification helps manufacturers maintain consistent quality standards and improve vehicle reliability and safety.
How to Choose the Right Ultrasonic Hardness Tester
Consider Your Testing Requirements
The first step in selecting an Ultrasonic Hardness Tester is understanding your application requirements. Consider the type of materials you test, the size of components, and the working environment. Choosing a tester that matches your inspection needs will ensure accurate and efficient hardness measurements.
Evaluate Material Compatibility
Different industries work with different metallic materials, including steel, cast iron, aluminum, titanium, and copper alloys. Ensure the Ultrasonic Hardness Tester you choose can accurately measure the materials used in your operations. Broad material compatibility increases versatility and long-term usability.
Check Measurement Accuracy
Accuracy is essential for maintaining quality standards and product reliability. A high-quality Ultrasonic Hardness Tester should provide precise and repeatable results across multiple tests. Consistent measurements help reduce errors and improve confidence in quality control processes.
Look for Multiple Hardness Scales
A good hardness tester should support various hardness scales such as HV, HRC, HB, and HS. This feature allows users to work with different testing standards without requiring separate instruments. It also simplifies reporting and comparison of hardness values.
Assess Portability and Design
If inspections are performed in workshops, factories, or field locations, portability becomes important. A lightweight and compact Ultrasonic Hardness Tester allows operators to carry out testing conveniently on large structures and installed equipment. Easy handling improves inspection efficiency.
Check Display and User Interface
A clear display and user-friendly interface make testing easier and more efficient. Operators can quickly access settings, view measurements, and navigate functions without extensive training. This improves productivity and reduces the possibility of operational errors.
Evaluate Durability and Build Quality
Industrial environments can be demanding, requiring instruments that can withstand daily use. A robust Ultrasonic Hardness Tester with durable construction provides dependable performance even in challenging conditions. Long-lasting equipment helps reduce maintenance and replacement costs.
Choose a Reliable Supplier
Selecting the right supplier is just as important as choosing the right instrument. A trusted supplier can provide technical support, calibration assistance, training, and after-sales service. This ensures that your Ultrasonic Hardness Tester continues to perform effectively throughout its service life.
Best Ultrasonic Portable Hardness Tester Suppliers
Anchor India Automations – Trusted Industry Partner
Anchor India Automations has established itself as a reliable supplier of advanced industrial testing and inspection solutions. With a strong focus on quality, innovation, and customer satisfaction, we provide high-performance Ultrasonic Hardness Testers designed to meet the evolving needs of modern industries. Our commitment to excellence ensures that customers receive dependable solutions for accurate hardness measurement.
Advanced Technology and Reliable Performance
At Anchor India Automations, we supply Ultrasonic Hardness Testers equipped with advanced testing technology that delivers fast, precise, and repeatable results. Our instruments are designed for demanding industrial applications, helping manufacturers maintain strict quality standards while improving inspection efficiency and productivity.
Solutions for Diverse Industries
Our Ultrasonic Hardness Testers are widely used across automotive, aerospace, metal fabrication, power generation, oil and gas, and heavy engineering industries. The versatility of our testing solutions enables customers to evaluate a broad range of metallic materials and components with confidence and accuracy.
Focus on Quality Assurance
Quality is at the core of everything we do. Anchor India Automations provides hardness testing solutions that help organizations strengthen their quality control processes, reduce production errors, and ensure compliance with industry standards. Our products are selected to deliver reliable performance in both laboratory and field environments.
Comprehensive Technical Support
Beyond supplying equipment, we offer professional guidance and technical assistance to help customers select the right Ultrasonic Hardness Tester for their specific applications. Our team is committed to ensuring smooth implementation, effective operation, and long-term customer satisfaction.
Cost-Effective Testing Solutions
We understand the importance of balancing performance with affordability. Our Ultrasonic Hardness Testers are designed to provide exceptional value by combining advanced features, durability, and measurement accuracy. This allows businesses to improve inspection capabilities while optimizing their investment.
Commitment to Customer Satisfaction
Customer satisfaction remains a key priority at Anchor India Automations. We work closely with clients to understand their requirements and provide solutions that support operational efficiency and business growth. Our dedication to service and quality has helped us build lasting relationships with customers across various industrial sectors.
Why Choose Anchor India Automations?
Choosing Anchor India Automations means partnering with a company that values innovation, precision, and reliability. Our expertise in industrial testing solutions, combined with our commitment to customer support, makes us a trusted choice for organizations seeking high-quality Ultrasonic Hardness Testers and dependable inspection equipment.
Frequently Asked Questions (FAQs) About Ultrasonic Hardness Tester
1. What is an ULTRASONIC hardness tester?
An ULTRASONIC hardness tester is a portable hardness measuring instrument that uses the Ultrasonic Contact Impedance (UCI) method to determine the hardness of metallic materials. It provides fast, accurate, and non-destructive hardness measurements for various industrial applications.
2. How does an ULTRASONIC hardness tester work?
An ULTRASONIC hardness tester works by using a vibrating rod equipped with a Vickers diamond indenter. When the probe is pressed against the material surface, the frequency shift caused by the indentation is measured and converted into a hardness value.
3. What materials can be tested using an ULTRASONIC hardness tester?
An ULTRASONIC hardness tester can be used to test carbon steel, alloy steel, stainless steel, cast iron, aluminum alloys, brass, bronze, titanium, nickel alloys, and many other metallic materials.
4. What are the advantages of an ULTRASONIC hardness tester over conventional hardness testers?
The main advantages of an ULTRASONIC hardness tester include portability, quick testing, minimal surface damage, high accuracy, easy operation, and the ability to test large or difficult-to-access components without cutting samples.
5. Is an ULTRASONIC hardness tester suitable for field inspections?
Yes. An ULTRASONIC hardness tester is specifically designed for on-site and field inspections. Its lightweight and portable design allows inspectors to perform hardness testing directly on installed equipment and large structures.
6. Which hardness scales are supported by an ULTRASONIC hardness tester?
Most modern ULTRASONIC hardness tester models support multiple hardness scales, including Vickers (HV), Rockwell (HRC and HRB), Brinell (HB), and Shore (HS), making them suitable for diverse testing requirements.
7. Can an ULTRASONIC hardness tester measure the hardness of welded areas?
Yes. An ULTRASONIC hardness tester is widely used for weld inspection, heat-affected zones (HAZ), and weld seam analysis because it can accurately measure hardness in localized areas with minimal indentation.
8. How accurate is an ULTRASONIC hardness tester?
A high-quality ULTRASONIC hardness tester provides highly accurate and repeatable results when properly calibrated and used according to manufacturer guidelines. Accuracy may vary depending on surface condition and material type.
9. What industries commonly use an ULTRASONIC hardness tester?
Industries that commonly use an ULTRASONIC hardness tester include aerospace, automotive, oil and gas, manufacturing, power generation, metallurgy, shipbuilding, and heavy engineering sectors.
10. Does an ULTRASONIC hardness tester require special surface preparation?
For the most accurate results, the test surface should be clean, smooth, and free from rust, scale, paint, or excessive contamination. Proper surface preparation improves the performance of the ULTRASONIC hardness tester.